At the beginning of the 19th century, Zhytomyr, despite its status as a provincial center, looked spiritually and architecturally impoverished from an Orthodox perspective. When the city officially became the center of Volhynia Governorate by a decree of Alexander I in 1804, there were only two old wooden Orthodox churches here: the Exaltation of the Cross Church on Castle Hill, built back in the 17th century, and the Dormition Church on Podil Hill, erected in 1700. Both were old, small, and unpretentious.
The need for a large stone cathedral for the main city of Volhynia was obvious and urgent. However, as is often the case with monumental designs, the path from desire to result was full of unexpected twists.
The Concept, the Design, and the First Catastrophic Collapse
Torgovytsia suburban square was chosen as the site for the future cathedral—now Peremohy Square. Trade life buzzed here: a market, shops, and shopping arcades. The remnants of the 18th-century Basilian Church, which had long stood empty and in a state of decay, remained the central object of the square.
The design of the future cathedral was developed in 1844.
Construction work began in 1851, and at first, things seemed to progress skillfully and quickly. But in 1853, a collapse occurred that could have stopped any other endeavor. One night, the bell tower fell, and under its weight, the facade of the nearly finished structure was completely destroyed. The reason was errors in engineering calculations and weak local sun-dried bricks.
Everything had to be started from scratch.
The Second Design: Architects of the St. Isaac's Cathedral Class
The failure of the first construction forced a fundamentally different approach to the matter. Permission to build the new cathedral was granted by Emperor Alexander II. Academician of Architecture Karl Rakhau, a leading architect of his time, was brought into the project. His assistants were Professor of Architecture Ernest Gibert and Saint Petersburg architect V. H. Shalamov. Rakhau and Gibert personally supervised the construction.
The site for the new cathedral was chosen slightly further south than the previous one—on the same square, but at a different point. Construction lasted from 1866 to 1874, and the budget reached almost 337 thousand rubles, an astronomical sum at the time.
It is also symbolic that masters who previously built St. Isaac's Cathedral in Saint Petersburg—the largest Orthodox structure of the Russian Empire, erected from 1818 to 1858—were engaged for the construction of the church. The crosses on the bell tower and domes were installed by Oleksandr Korol, an honorary citizen of Zhytomyr and a hereditary builder.
The contractor's fate is also interesting: merchant Kupriian Lyashkov, who directly managed the construction of the cathedral, received nobility after the completion of the work and became the mayor of Zhytomyr. A worthy reward for difficult and responsible labor.
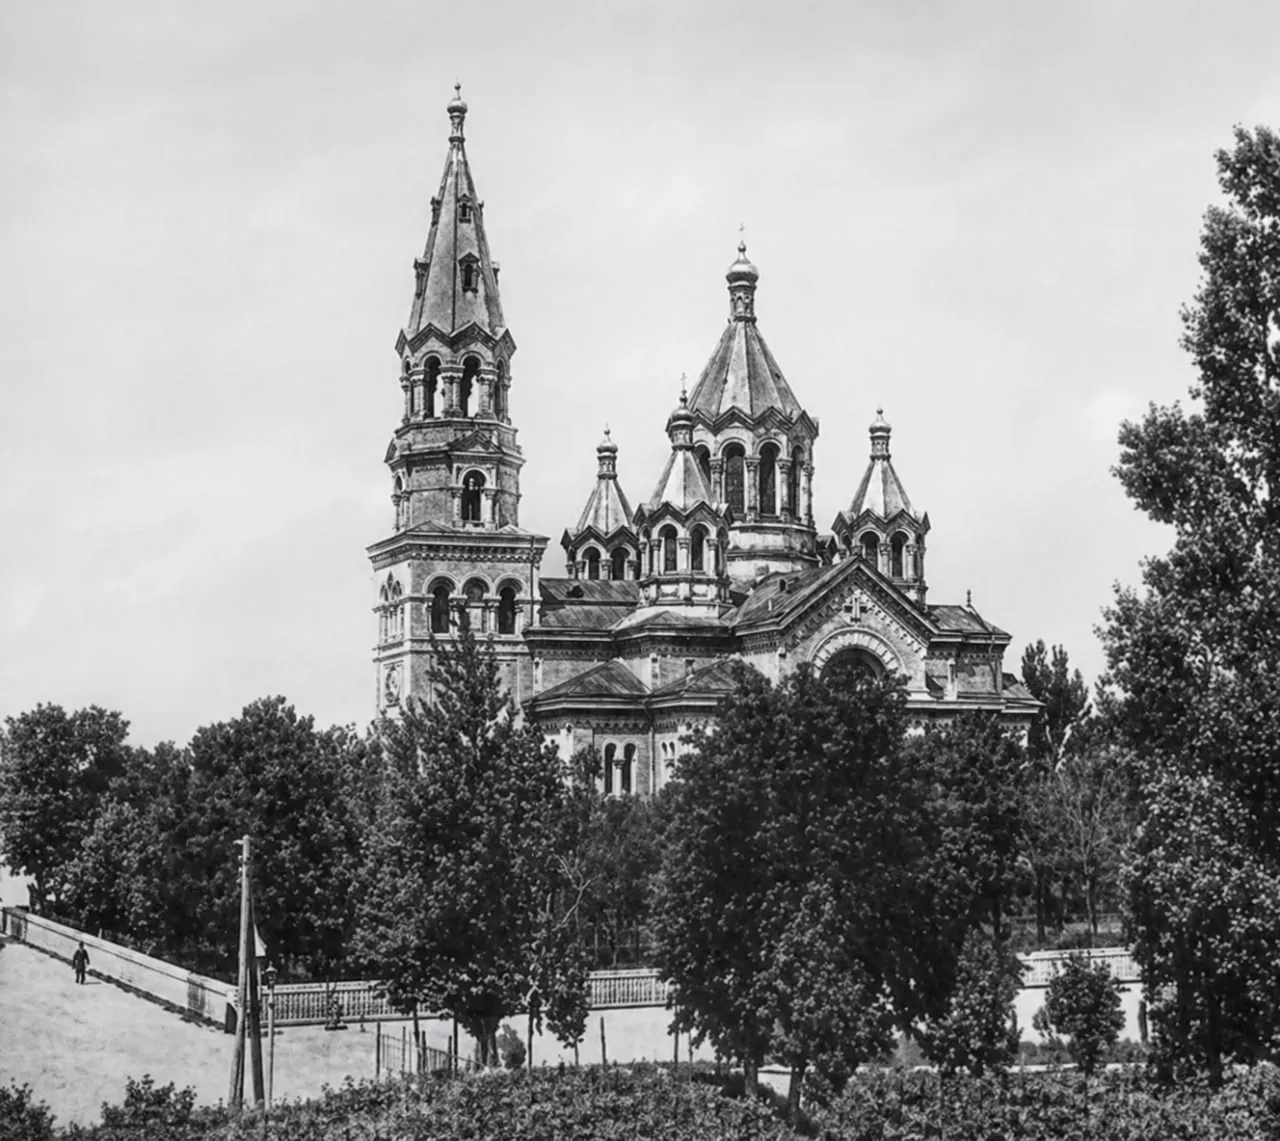
Architecture: A 53-Meter-High Monument
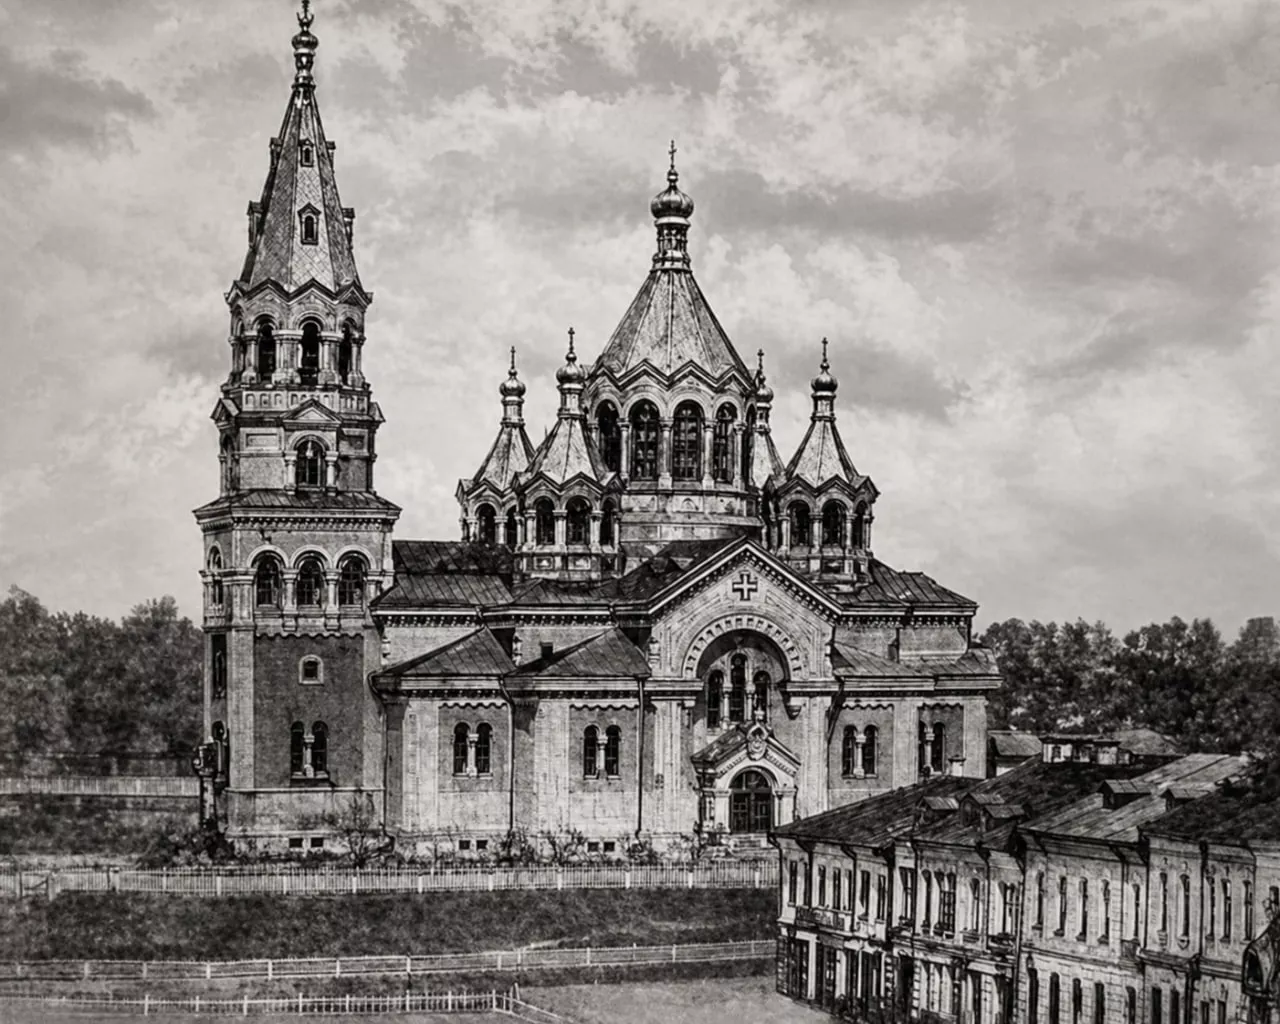
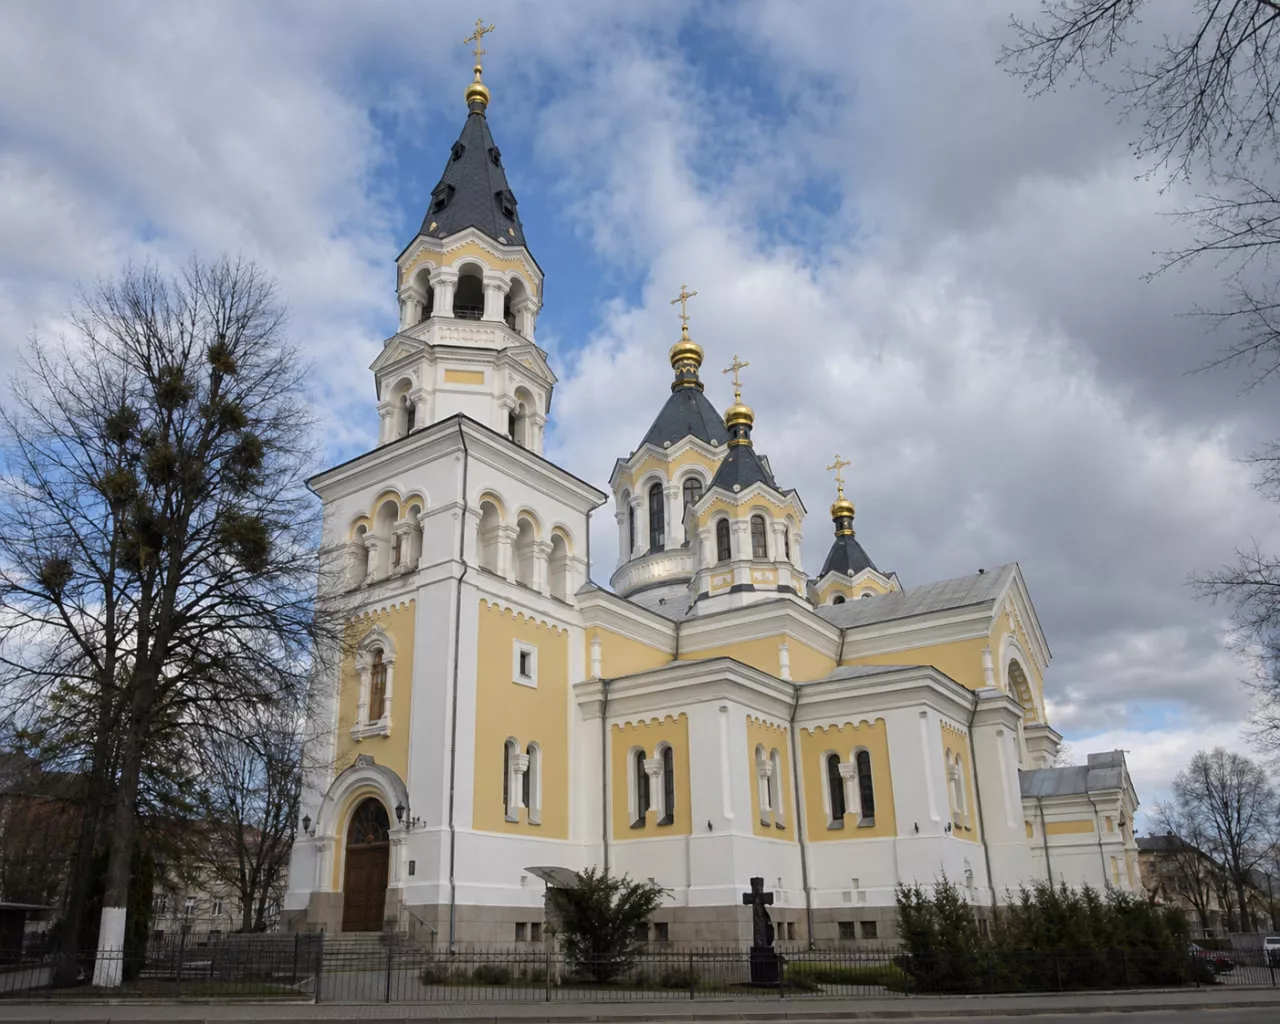
The Spaso-Preobrazhenskyi Cathedral is one of the largest Orthodox churches in Ukraine, and this is felt at first glance. The structure is designed in the Russian-Byzantine style with expressive features of 11th–12th-century Old Rus architecture—it was meant to resemble the churches of the Kievan Rus era.
A few key parameters: the height of the main body is 53 meters, and the four-tiered bell tower near the western facade reaches about 60 meters. The floor plan is cruciform, centric, close to cross-in-square; there are three naves. There are five domes, set on light drums.
Special attention is drawn to the interior: double rows of granite columns inside the church are faced at the base with polished slabs of labradorite, a stone quarried in Zhytomyr region. Labradorite with its characteristic shimmer gives the space mysticism and depth.
The iconostasis is a true masterpiece of decorative art. It is made of natural oak, adorned with artistic carving and polishing. For the second half of the 19th century, such a solution, drawing on the traditions of folk carving, was extraordinary.
The oil wall paintings were executed by icon painter Mykhailo Vasyliev. The original main bell weighed 500 poods — about 8 tons, and its sound, according to legend, could be heard twenty kilometers from the city. Those bells have not survived; the current main bell weighs about 750 kilograms.
The lower church, dedicated to Saint Anastasia, is located on the basement floor.
Lost Shrines: Relics of the Patroness of Zhytomyr and the Icon of Volodymyr the Great
1903 — the consecration of the lower church in honor of Saint Anastasia of Sirmium, a 3rd-century martyr who was considered the heavenly patroness of Zhytomyr. The city had its own protector, and a separate church in the crypt of the main cathedral was dedicated to her.
Back in the 1860s, Archbishop Modest of Volyn and Zhytomyr brought to the cathedral the relics of Saint Anastasia, presented as a gift by Patriarch Hierotheos of Antioch. Since then, the cathedral became a pilgrimage site — people traveled to Zhytomyr not only from Volyn, but also from Kazan, Warsaw, and Saint Petersburg.
The second valuable relic is the ancient icon of Saint Basil, which, according to legend, was brought to Rus by Prince Volodymyr the Great from Byzantium after his baptism. If the legend is true, the icon is over a thousand years old.
The fate of both relics is tragic. After the Soviet closure of the church, the relics of Saint Anastasia disappeared without a trace, and nothing is known about the fate of the icon of Saint Basil after 1936.
Between Two World Wars: Destruction Plans and the Miracle of Survival
At the beginning of the 20th century, the cathedral was included in the register of architectural monuments. But this status did not protect it from Bolshevik plans. In 1931, the church was closed. The bells were thrown down from the bell tower, smashed, and sent for scrap metal.
Then the plans became even more radical. In the 1930s, the master plan of the city envisioned the complete demolition of the cathedral and the construction of the Red Army House in its place — a typical Soviet project of ideological reinterpretation of urban space.
Why did the demolition not take place? There are two versions. According to one, the initiators of the decision themselves became victims of Stalinist repressions and did not manage to implement the plan. According to the other, the outbreak of World War II intervened. One way or another, the cathedral survived.
During the Nazi occupation, services in the cathedral resumed. Despite shelling, the structure survived the war with virtually no damage — an impressive resilience, considering how other buildings in Zhytomyr suffered.
Until 1991, the basement part of the church, which before the revolution served as a crypt for bishops and priests, was used as a warehouse.
After Independence: Return to the Church
Following Ukraine's proclamation of independence, the cathedral was returned to the Zhytomyr Eparchy of the Ukrainian Orthodox Church (Moscow Patriarchate), and today it serves as its cathedral church. The cathedral has the status of an architectural monument of national significance and is considered one of the largest Orthodox churches in Ukraine. It dominates Peremoha Square and the entire silhouette of central Zhytomyr — the most majestic building in the city, just as it was conceived back in the 19th century.
How to get there
From the railway station — minibus routes No. 25 and 108; from the central bus station — minibus routes No. 11 and 58, trolleybuses No. 1 and 3. Morning liturgy is usually at 8:00, evening service at 17:00.
What is nearby
On the same square is the famous "Flat House", and a few minutes' walk away are the St. Michael's Cathedral and the pedestrian Mykhailivska Street.
The Spaso-Preobrazhenskyi Cathedral survived a collapse even before its completion, the loss of priceless relics, closure, demolition plans, and two world wars. The fact that it still stands in its full majesty is a kind of miracle of architectural and spiritual resilience.